









selekta HERITAGE - Euroclass B-s2,d0
selekta HERITAGE
Euroclass B-s2,d0

the wooden façade profile with increased fire protection.
Our selekta HERITAGE façade system offers maximum UV and weather resistance paired with incomparable sustainability. The individual layers are permanently pressed together during production.
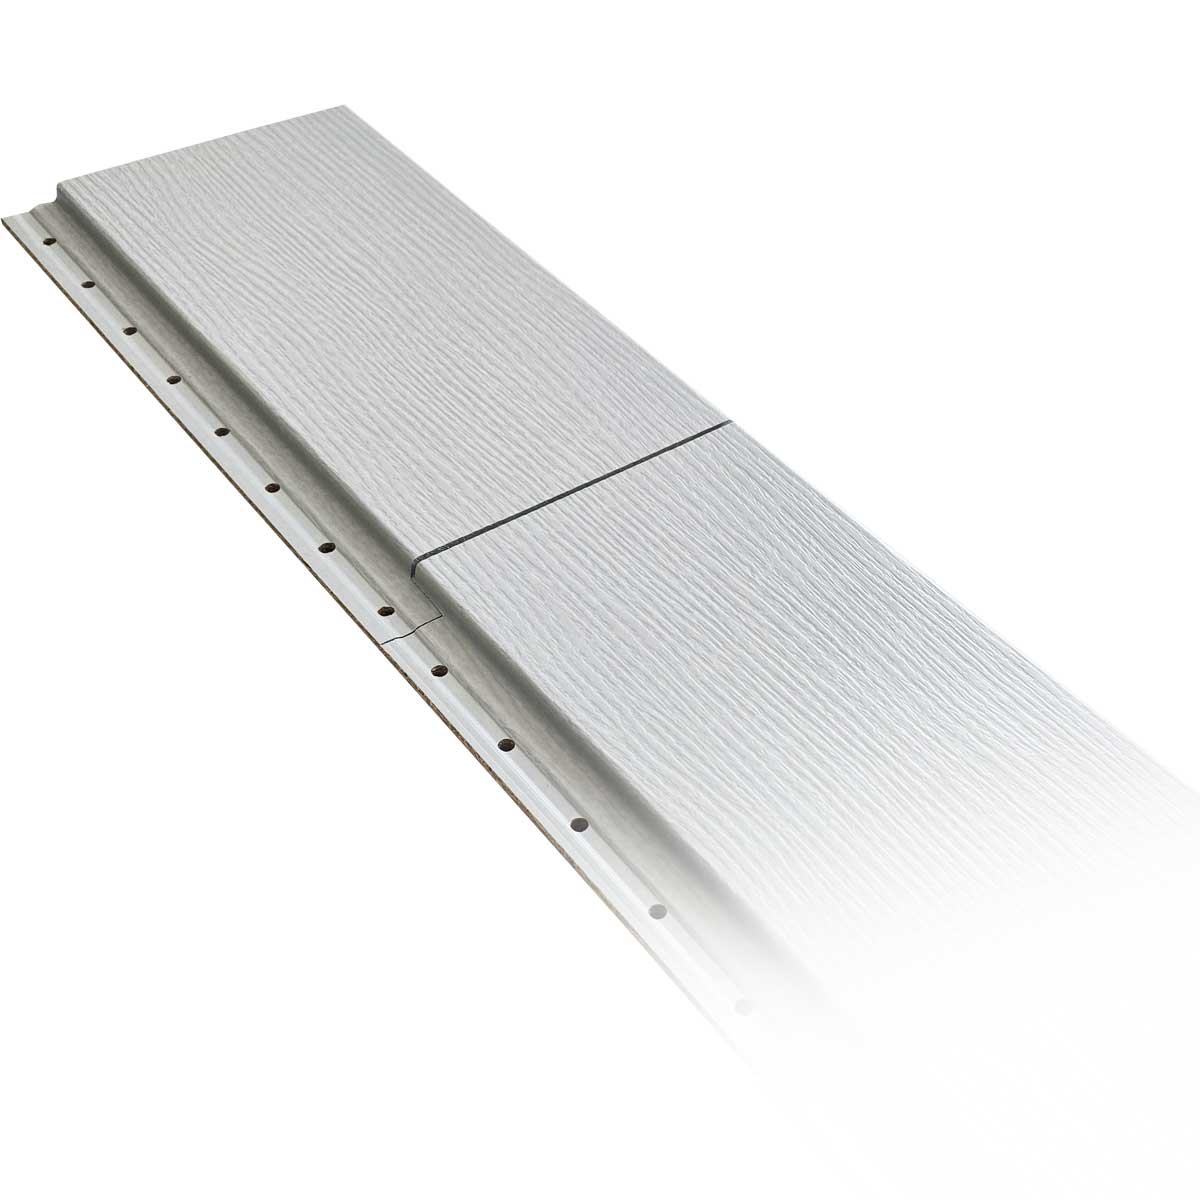

Ready-to-install tongue and groove joint for horizontal and diagonal installation. HERITAGE combines aesthetics and function with its dummy joint for a uniformly beautiful appearance and a high-quality façade.
Send us your request
We would be happy to advise you and make you an individual offer
Simple processing
Handy profiles in 2,695 mm length;
with increased fire protection;
Always the same joint spacing thanks to the plug-in system;
Top & bottom sheets already sealed;
Closed joint, no joint tape required;
No batten required in the joint area.

Fast & flexible
The fact that the façade profiles are easy to process and can be installed on well-known substructure systems saves valuable time and money. HERITAGE is ideal for combining with other façade systems.
Protection & Environment
selekta HERITAGE provides lasting protection for your building. Both the builder and our environment benefit from the long service life and almost maintenance-free surface.

Timelessly unique
Our decors are timeless and give your building an incomparable aesthetic. In addition to the standard colors, almost all RAL colors are available on request.

sustainability
HERITAGE is made exclusively from renewable materials.
With PEFC-certified, innovative materials, WERZALIT offers consistently beautiful facades that are characterized by low maintenance.

Materials & Experience
selekta HERITAGE combines a system from HPL production that has been tried and tested for decades with a newly developed production process. This combination enables façade designs with the best UV protection and durability.
Store Finder
Find a dealer near you.
Brochures and technical documents
You can find all other documents in our download area.
Dimensions and Properties
| Profile width: | 170 mm |
| Cover width: | 155 mm (+1/-2 mm) |
| Profile thickness: | approx. 18 mm |
| Material: | WERZALIT |
| Weight: | 1.50 kg/m |
| Surface: | selekta HERITAGE decor with UV protection |
| Fire protection class: | B-s2,d0 |
| Delivery lengths: | 2,695 mm |
| Material requirement: | 6.45 m / m² |
Color collections and decors




Colorpan

Surface in homogeneously structured color tones.
Dekopan






Surface in color-structured natural wood look
Sample sending service
Difficult decision? Not with the free sample service from WERZALIT


Installation options
Horizontal installation
Diagonal installation

Horizontale Verlegung im Schiffsverband

Horizontal installation
Façade profile accessories
With our high-quality façade accessories, you can plan your façade precisely, install it professionally and finish it off perfectly. Whether corner profiles, plinth profiles, waterstops or fastening systems – every detail contributes to ensuring that your timber façade not only looks beautiful, but also provides lasting protection.
Our precisely fitting accessories are perfectly matched to our selekta REFINE timber façade profiles and ensure easy installation, clean transitions and a durable construction. This gives you an all-round harmonious result – functional, weatherproof and aesthetically pleasing.
With the right façade accessories from WERZALIT, you create the basis for quality down to the last detail. We are happy to support you with planning, selection and implementation – so that your façade fits perfectly, from the first screw to the last profile.
Starting and support profiles
The perfect connection and finish for our wooden façades with increased fire protection.
Corner profiles for the timber façade
Discover high-quality corner profiles for timber façades that protect your façade perfectly, enhance its appearance and offer a durable, maintenance-free solution for any construction project.
Butt joints and end profiles
Planning and installing a timber façade
Installation instructions – Precise planning, safe implementation
Our installation instructions support you in the planning and installation of your façade down to the smallest detail. The detailed document contains precise vertical and horizontal sections, technical drawings and clear step-by-step instructions. This ensures that installation is quick, safe and to the highest quality standards. With these detailed instructions, you can avoid planning errors, save time during implementation and achieve a perfect, long-lasting façade result.

Our contacts in your area
Would you like a personal consultation? Make an appointment with our sales representative in your region.
Downloads
Additional information

Technical specifications
Tender and bill of quantities facade